0
0


Hospitality Interior Design
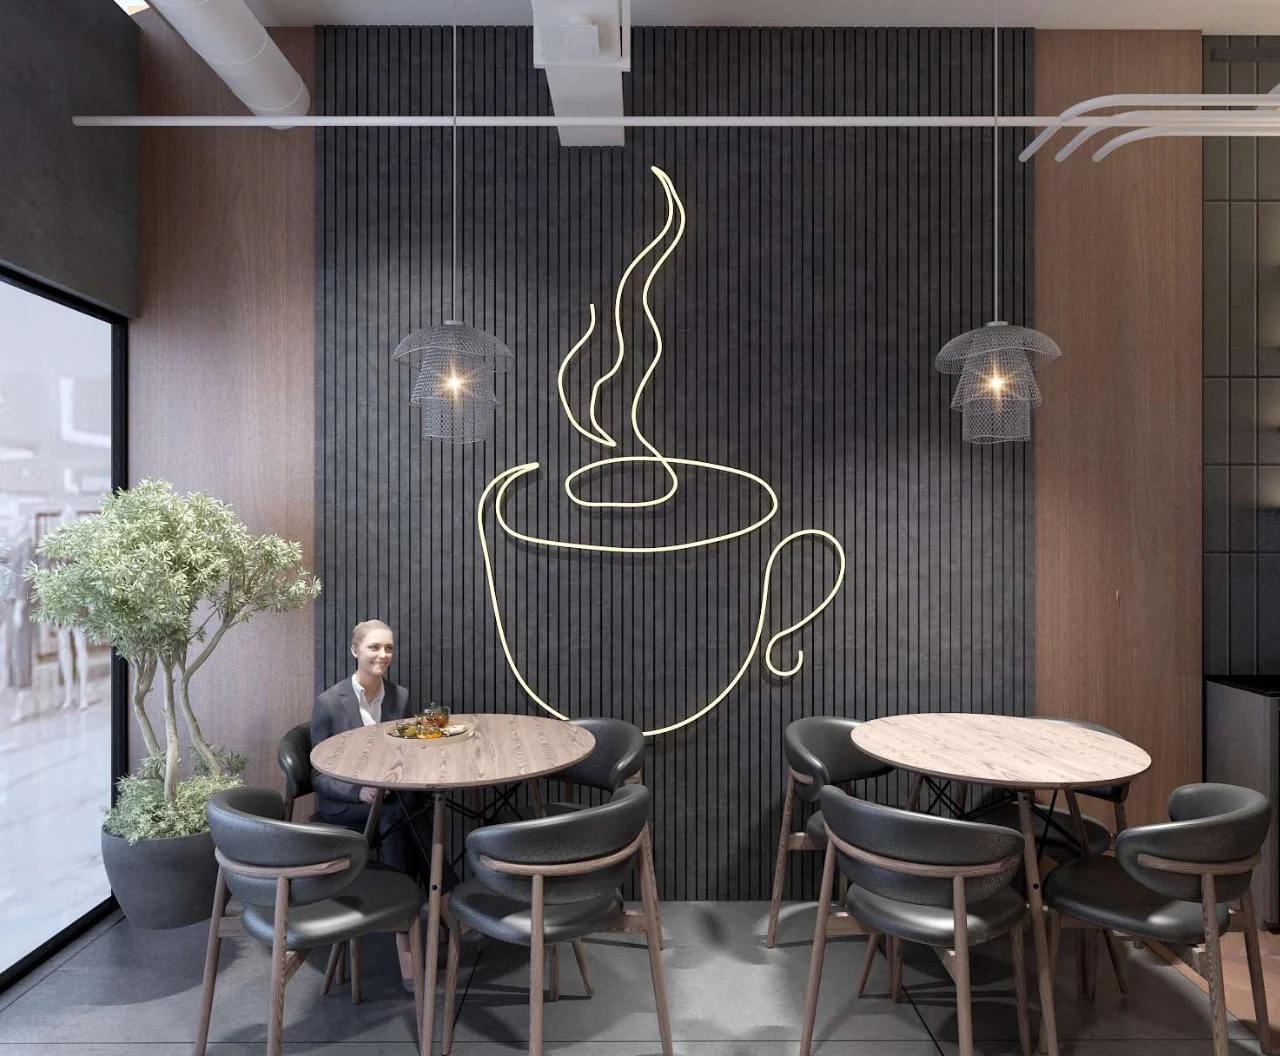
A café interior concept combining hospitality function, warm lighting, greenery and clear service zones. The design aims to create an inviting environment that supports both quick visits and relaxed social moments.
Design Objective
Build a hospitality atmosphere that is practical for operations while remaining memorable for customers.
Clear customer flow between seating and service areas
Warm finishes and greenery create a welcoming character
Lighting supports ambience and product visibility
Furniture mix planned for both comfort and efficient capacity
Tailored for the vibrant commercial hub at Damac Park Towers, the lighting scheme pairs natural daylight with warm, inviting architectural illumination.
Concealed counter LED strips, feature pendant lights, and directional spotlights highlight display cases, coffee stations, and acoustic ceiling baffles.
Integrated smart dimming controls allow an effortless transition from energetic morning coffee rushes to a relaxed, cozy evening lounge atmosphere.
The curated material palette showcases terrazzo counter surfaces, fluted wood cladding, and brushed metallic accents suited for modern DIFC aesthetic standards.
Custom banquette seating upholstered in durable leather and performance fabrics provides exceptional comfort for casual dining and remote working.
Decorative wall paneling, indoor greenery, and acoustic wall treatments ensure sound absorption and a welcoming environment for patrons.
Designed by Prisha Interior, the cafe layout balances efficient service counter queuing with comfortable, high-density dining areas.
Thoughtful spatial planning establishes smooth transitions between quick takeaway pick-up zones, central dining seating, and quiet lounge nooks.
Ergonomic barista counters and custom communal tables anchor the primary space without obstructing main foot traffic paths.
Custom-built ordering counters and pastry displays feature integrated LED strip lighting, food-grade surfaces, and concealed POS wiring.
Back-of-house kitchen and prep area connections offer commercial-grade hygienic surfaces, heavy-duty drainage, and optimized equipment layouts.
Turnkey fit-out delivery includes hidden staff storage, integrated linear AC diffusers, and full commercial MEP integration.
This cafe interior design combines contemporary urban luxury with warm hospitality tailored to Damac Park Towers' professional community.
Delivered as a complete turnkey commercial project by Prisha Interior, blending superior craftsmanship with high-traffic operational efficiency.
Transform your food and beverage concept into a standout destination with custom cafe interior architecture and precision fit-out execution.