0
0


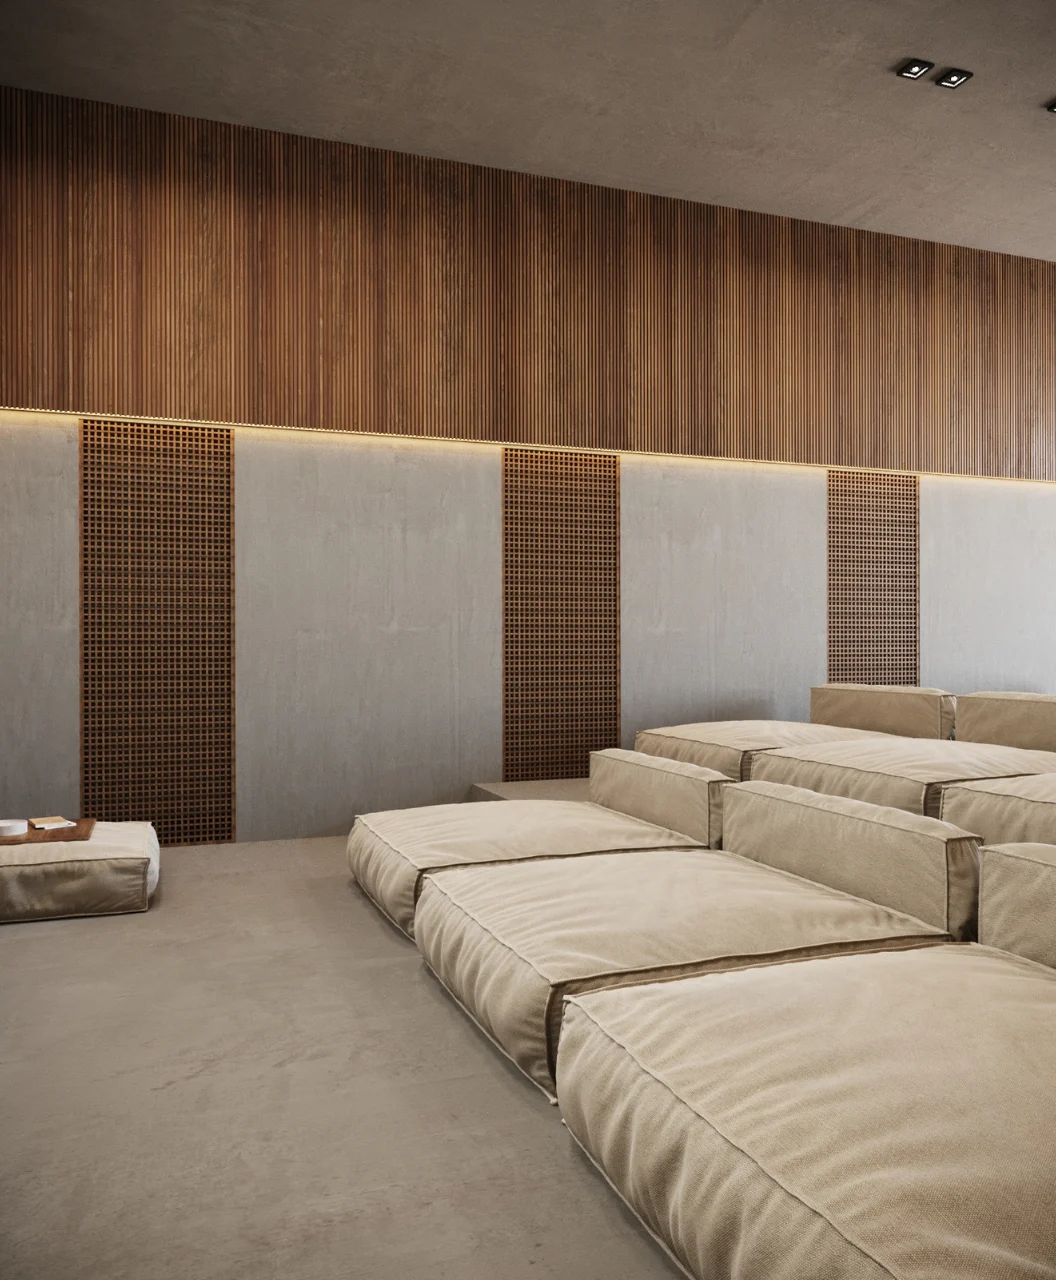
Retail/ Showroom Interior

A showroom presentation designed around visual impact, clear display movement and a polished commercial experience. The interior is planned to support product storytelling and visitor engagement.
Design Objective
Create a refined showroom environment that improves product visibility and customer experience.
Clear circulation directs visitors through display zones
Lighting highlights products and key brand moments
Neutral finishes allow merchandise to remain the focus
Commercial detailing supports durability and daily operations
Engineered for high-impact retail and commercial presentation, the lighting scheme pairs focused spotlights with ambient architectural illumination.
Concealed LED strip profiles, magnetic track lighting, and adjustable display fixtures highlight product collections, feature walls, and key focal zones.
Smart lighting controls enable customized scene settings to dynamically showcase merchandise under optimal color temperature and brightness.

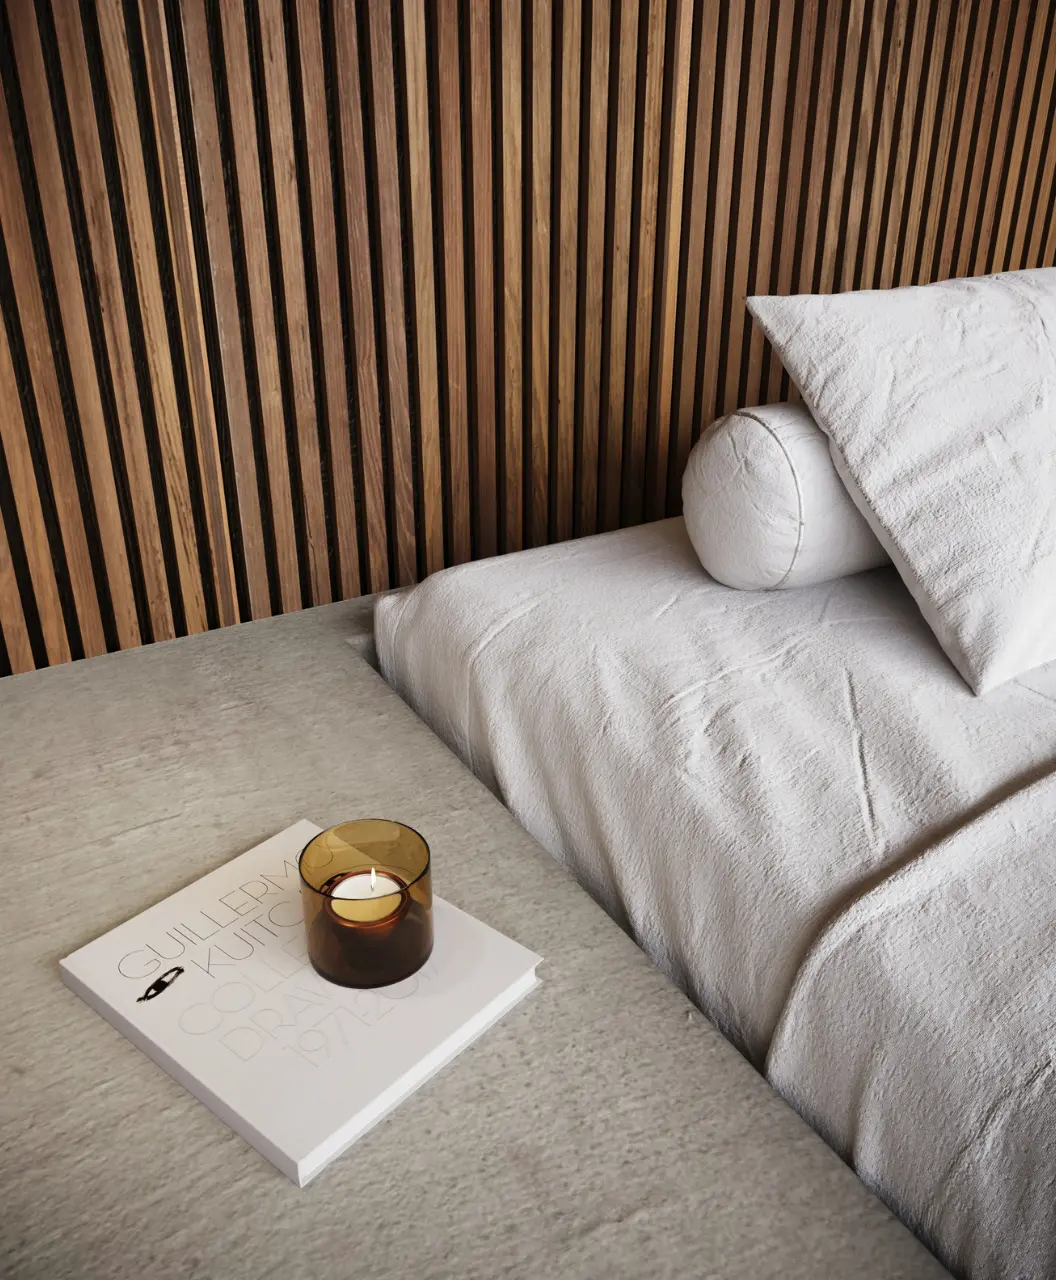
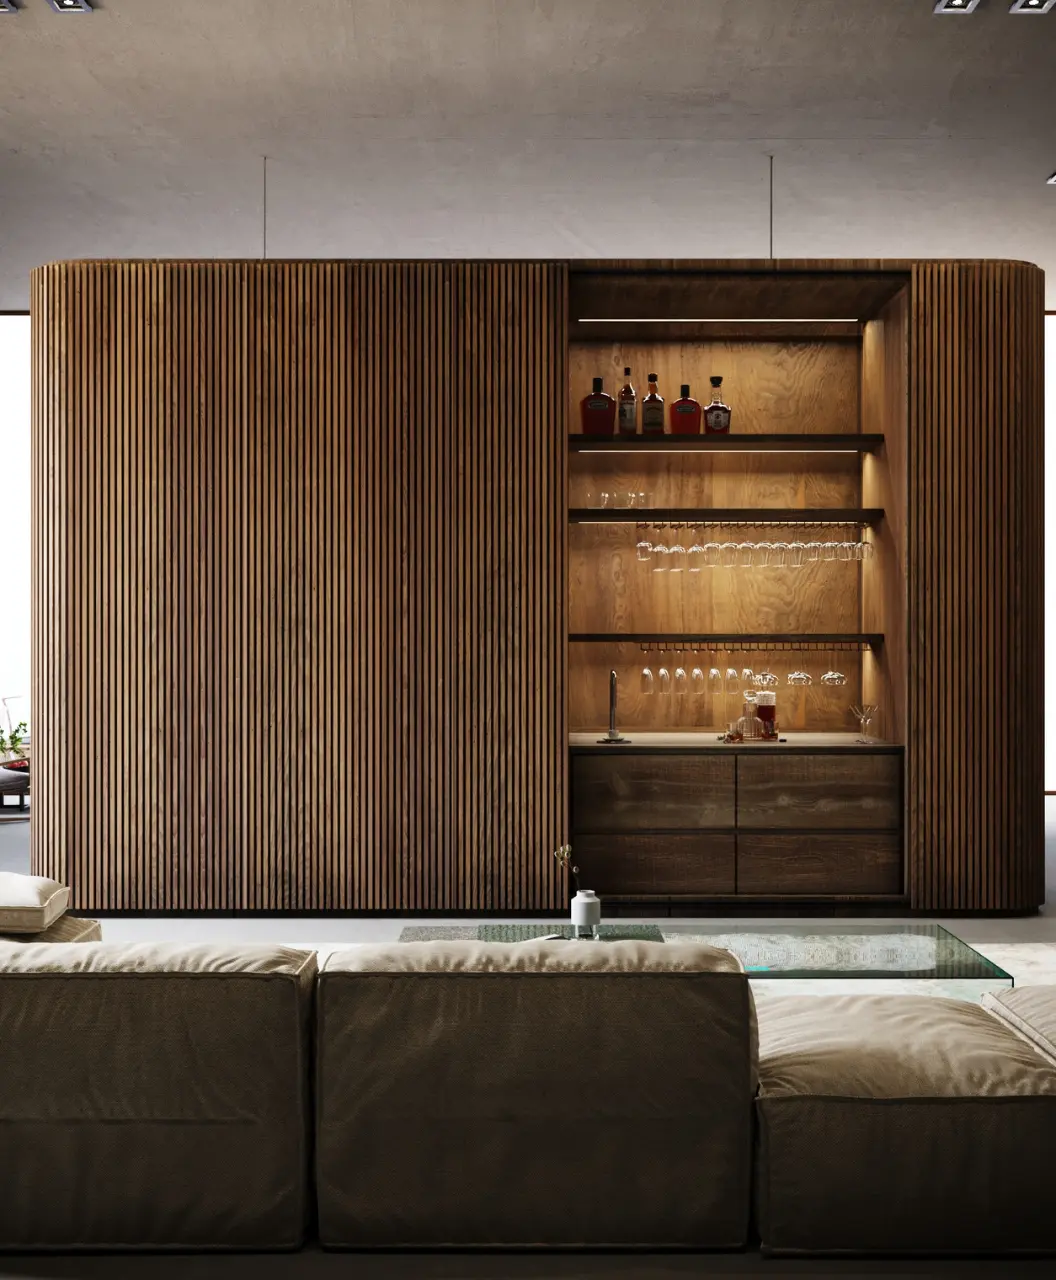
The curated material palette combines durable large-format porcelain tile flooring, brushed metallic trims, and polished wood display paneling.
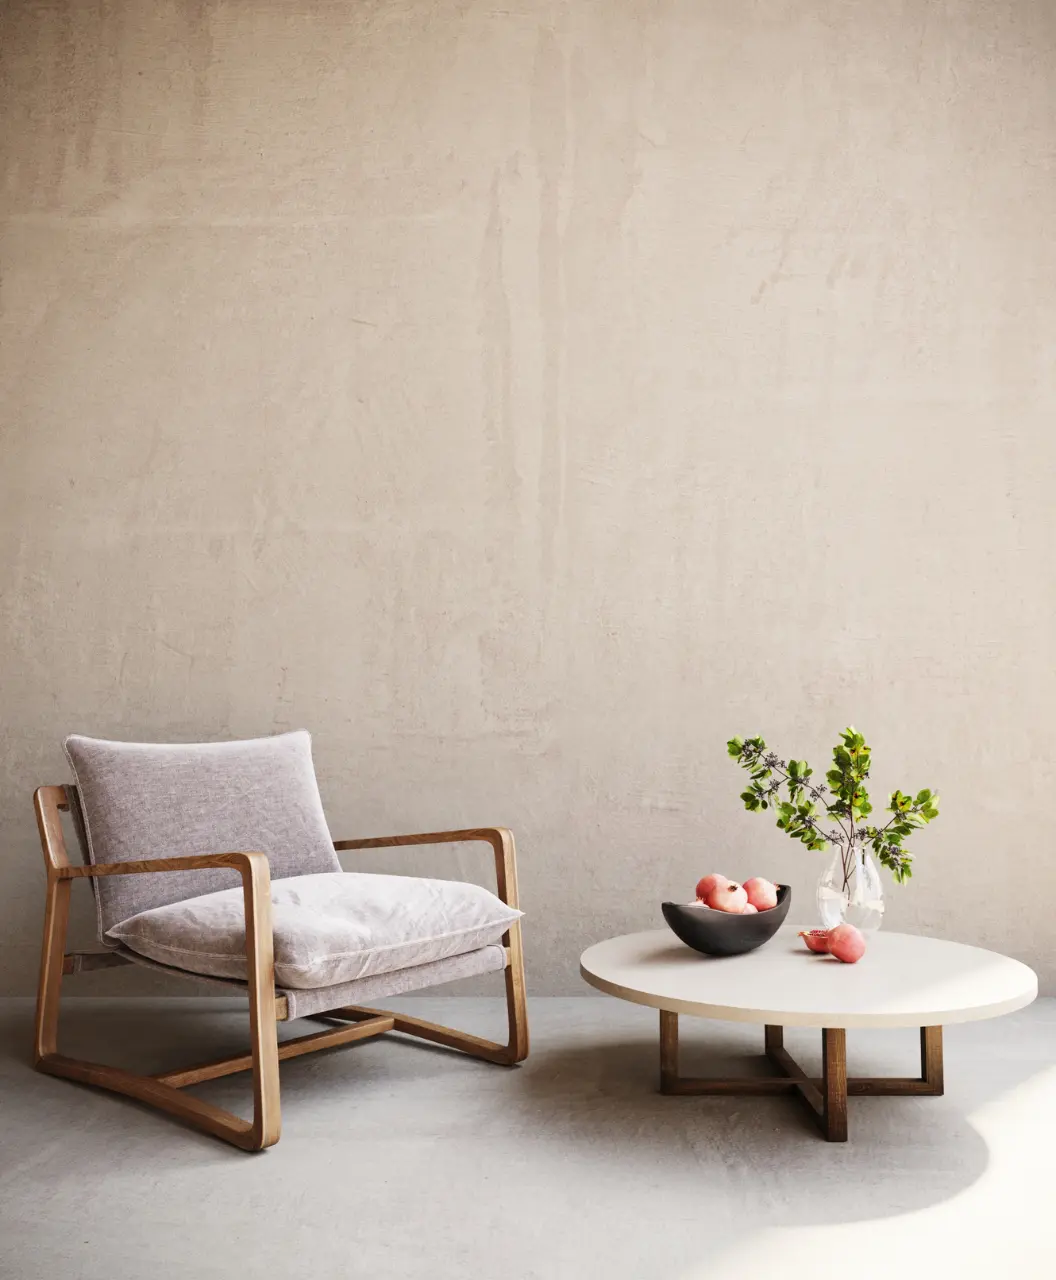
Custom-built display pedestals, glass showcases, and upholstered consultation seating provide a premium, welcoming customer experience.
Backlit feature walls, tinted mirrors, and decorative partitions add visual depth while establishing distinct product category zones.
Designed by Prisha Interior, the showroom layout optimizes foot traffic flow, guiding visitors seamlessly from the grand entrance to primary display areas.
Strategic spatial planning creates clear sightlines across main product exhibits, interactive demo stations, and private client negotiation lounges.
Sleek island displays and low-profile counters anchor the main floor while keeping primary walkways open and uncluttered.
Floor-to-ceiling glass facades maximize store frontage visibility, drawing natural light deep into the main showroom entrance.
State-of-the-art reception desks and checkout counters feature concealed wiring management, integrated POS systems, and security integrations.
Turnkey fit-out delivery includes hidden staff storage, linear slot AC diffusers, and full commercial MEP integration for smooth operations.
This new showroom design merges modern commercial aesthetics with immersive brand storytelling tailored to elevate customer engagement.
Delivered as a complete turnkey solution by Prisha Interior, balancing world-class interior architecture with high-performance commercial utility.
Transform your commercial showroom into a premier retail destination with specialized interior design and complete fit-out execution.